
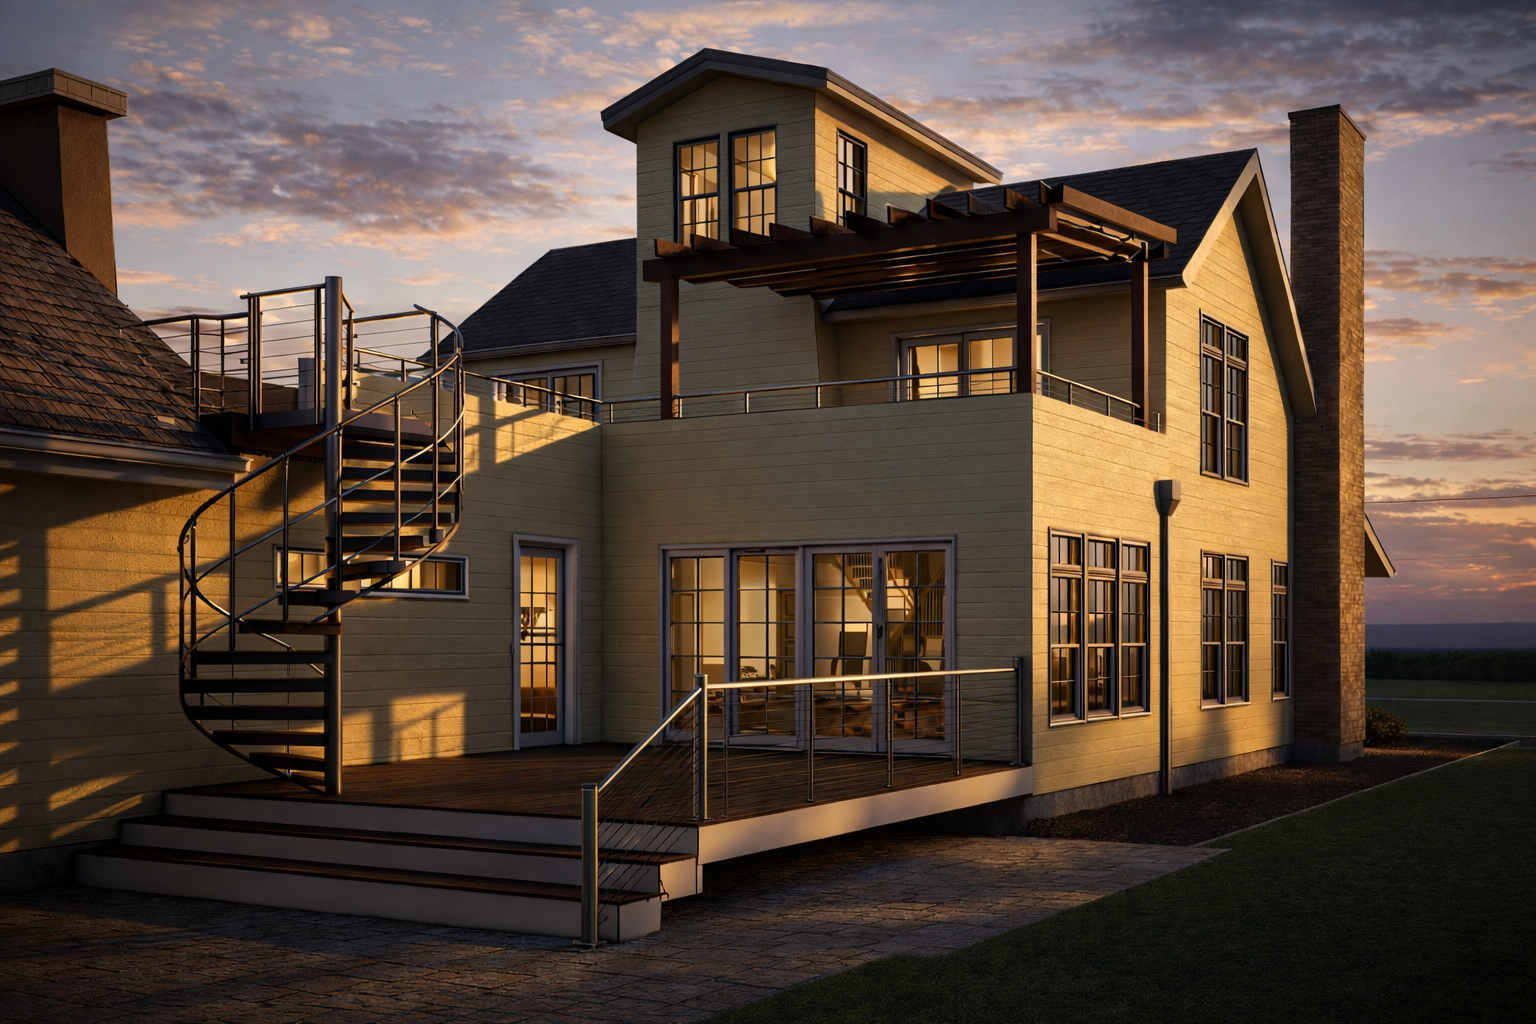
Making room where there wasn’t much room to work with.
The owners loved their vacation home at Heritage Harbor, but converting it to full-time living meant they needed considerably more space. The challenge was the site: the existing house and detached garage left a narrow area to expand, with very little room for error.
We used that space to enlarge the primary suite and add two bedrooms and a full bath, carefully coordinating the new layout with the existing home, detached garage, roof heights, and circulation.
The addition also created an opportunity above. A walkout rooftop patio extends directly from the home’s second story, opening the new space toward the site’s best views. A spiral stair connects the patio back to grade without sacrificing valuable floor area below.
What looked like a simple gap between two buildings became one of the most useful parts of the property.
A tight site. A bigger life.


