We design with vision. We think like builders.
Camber Design Co. is a residential design and preconstruction studio based in Peru, Illinois.
We help homeowners work through the difficult decisions before construction begins, using 3D design, site information, construction knowledge, and clear documentation.
Design should make construction easier.
Camber was founded by Ryan Rogers in Peru, Illinois around a straightforward idea: the best time to solve a construction problem is before it reaches the jobsite.
Ryan holds a degree in Construction Management and is a licensed Master Electrician. He has extensive experience in both high end commercial contracting and all aspects of residential construction. That background shapes how Camber approaches design. A project has to look right, work well, satisfy real requirements, and make sense to build.
Our work is creative, but it is never disconnected from construction.

Direct involvement. Honest guidance.
Most homeowners do not design or build homes every day. You should not be expected to understand every drawing, anticipate every conflict, or know which decisions will have the greatest impact.
That is our job.
We stay directly involved throughout the project, helping you evaluate options, understand tradeoffs, and work through the decisions that shape the home. When an idea works, we develop it. When it creates a problem with the site, budget, construction, or the rest of the design, I will explain why and help find a better solution.
Camber is intentionally small. That keeps communication direct, the process personal, and responsibility clear. You will know who is working on your project, where things stand, and why decisions are being made.
Ryan Rogers
Founder, Camber Design Co.
Our Process
01 — Understand
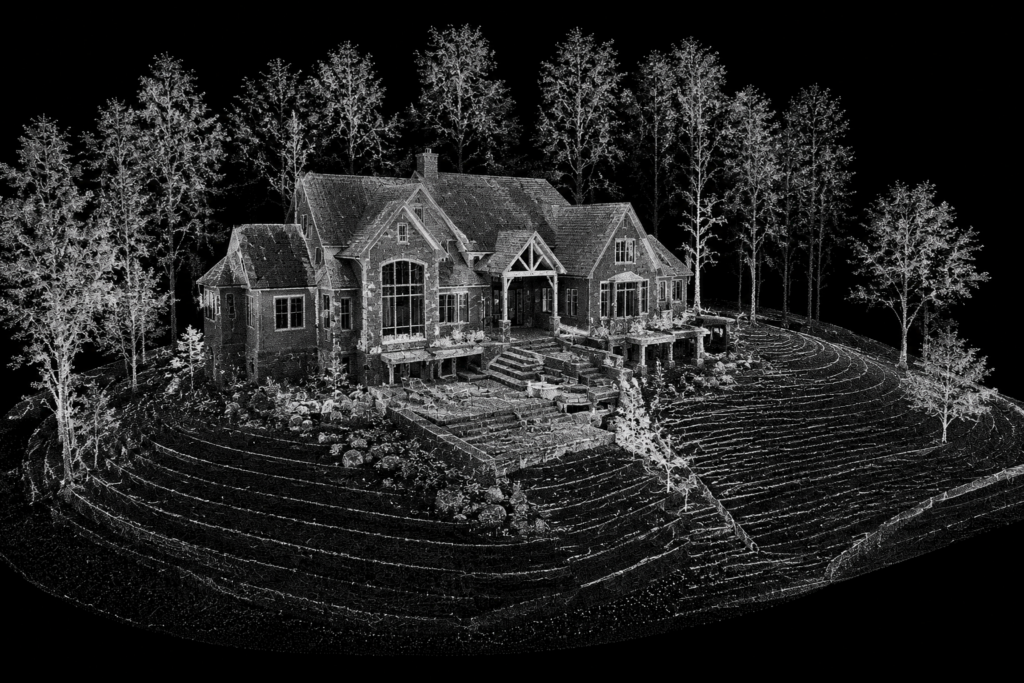
We learn as much about the project as possible. We listen intently to our clients needs and requests. We study the property, existing conditions, constraints, views, access, and opportunities before committing to a direction.
02 — Develop
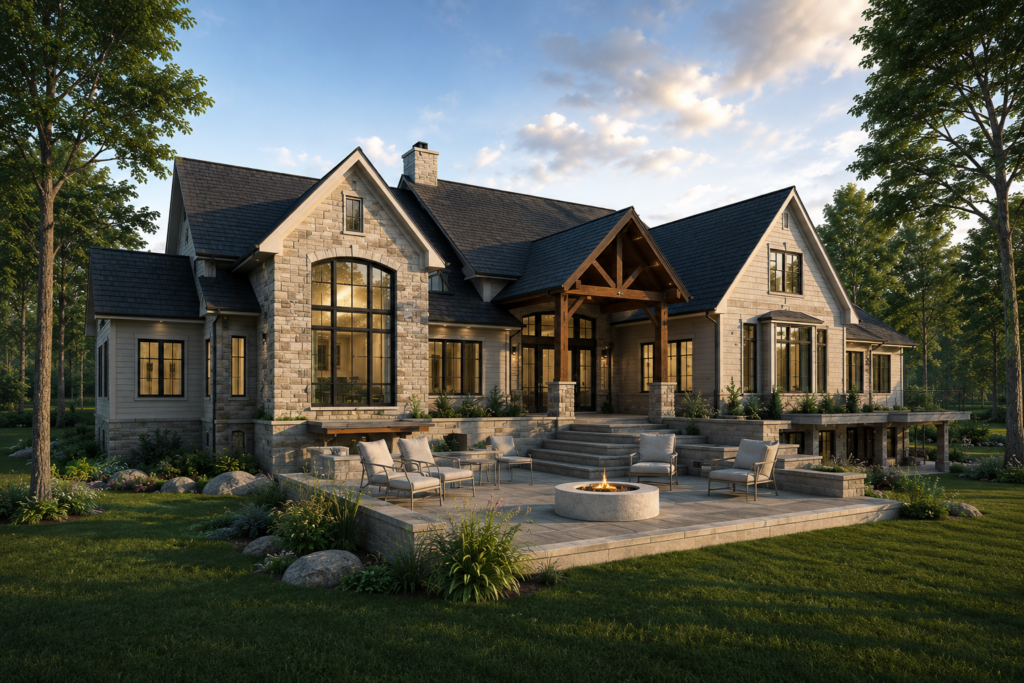
We build and refine the project in three dimensions so you can evaluate space, proportion, rooflines, materials, light, and circulation before construction. We invite our clients into the design process as much as they’re willing / able to participate.
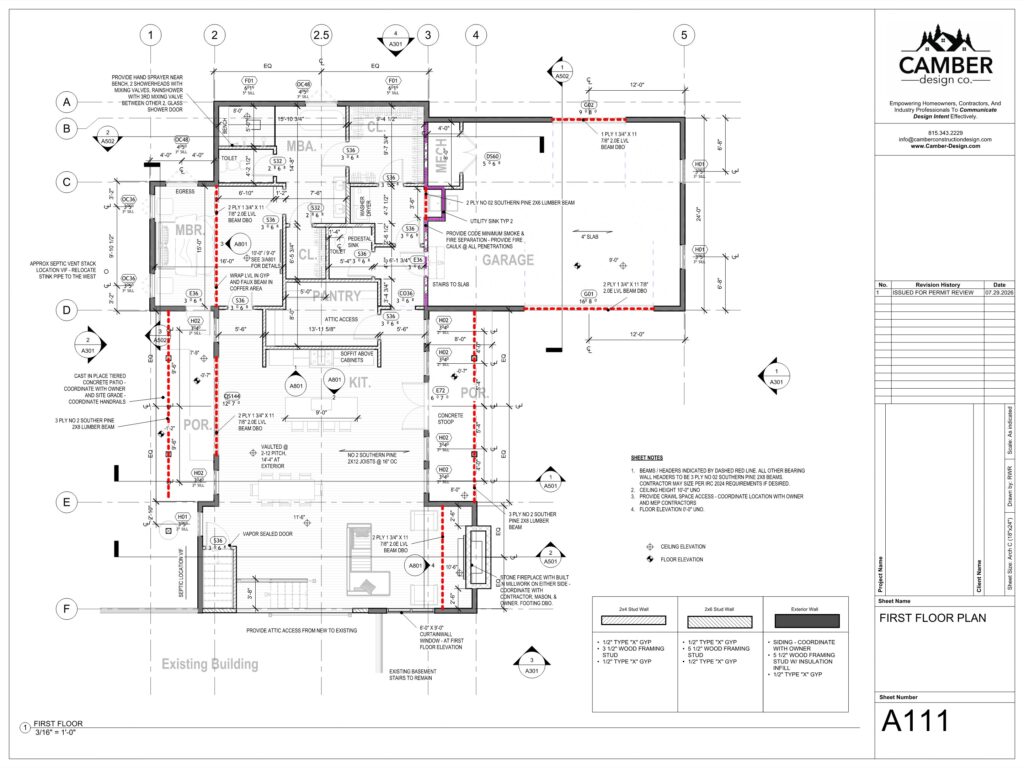
03 — Document
We translate the approved design into clear drawings that support pricing, permitting, coordination, and construction.
See it before you build it.
We do not treat 3D visualization as an image created at the end of the process.
It is how we design.
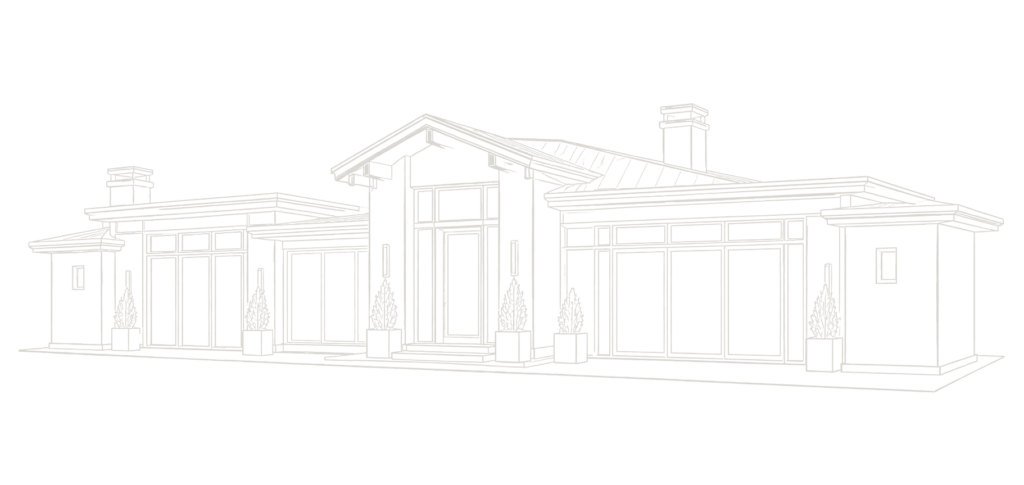
The model allows us to test ideas, identify awkward relationships, compare options, and help clients understand what they are approving. It turns abstract decisions into something that can be seen, discussed, and improved.
You should not have to study a floor plan and hope the finished project feels right.
Why Camber?
Construction knowledge built into the design
We do not design in a vacuum. Every project is developed with real materials, real trades, real site conditions, and the realities of construction in mind. The goal is a home that looks intentional and makes sense to build.
A design process you can actually understand
Three-dimensional modeling allows you to see the home as it develops, not after the major decisions have already been made. We use visualization to compare options, study proportions, resolve rooflines, and make the process easier to follow.
More problems solved before construction
Changes are faster, easier, and less expensive while the project is still on the screen. We work through the difficult relationships early so the drawings are clearer, the pricing is more meaningful, and fewer decisions are left for the jobsite.
Start with the property, the idea,
or even the problem.
You do not need to have everything figured out before contacting us. We will talk through what you are considering, what information is available, and what the next practical step should be.
815.343.2229 / info@camber-design.com