From John’s North Star to Fajitas
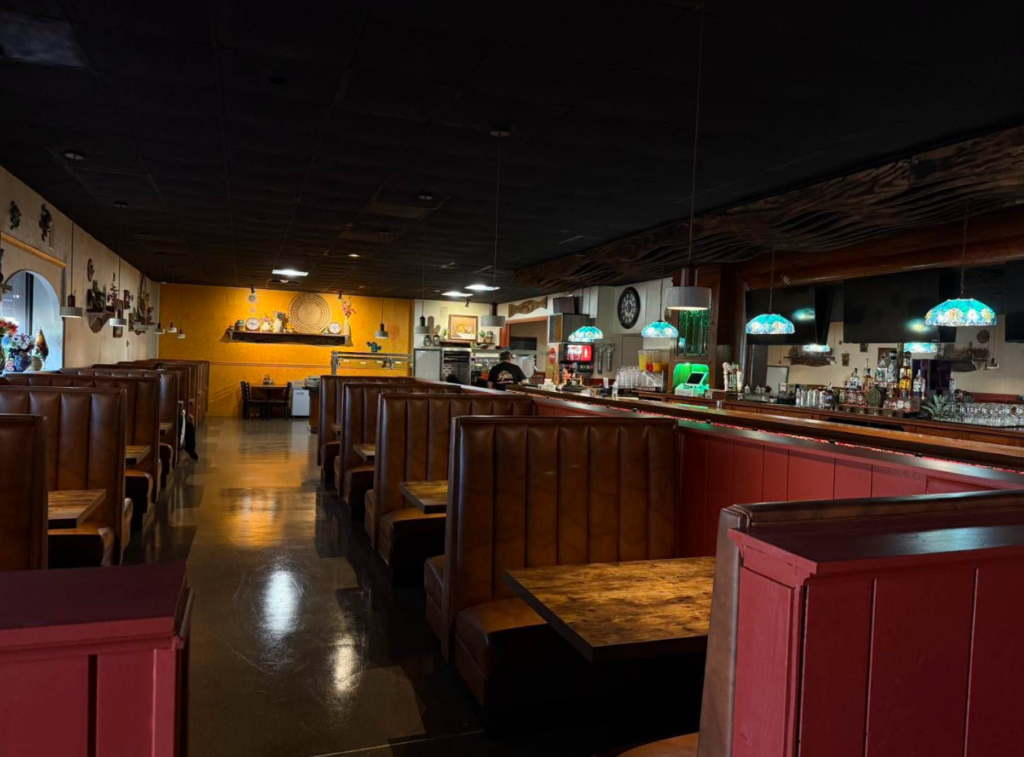
When Pablo and Dora set out to turn the former John’s North Star into Fajitas, they were taking on a space with a very specific 1980s supper-club identity and asking it to become something completely different. We also had a real renovation budget and a narrow window to get the work done.
That meant being selective. We focused on the changes that would have the biggest impact on how the restaurant looked and felt, while working with as much of the existing building as we reasonably could.
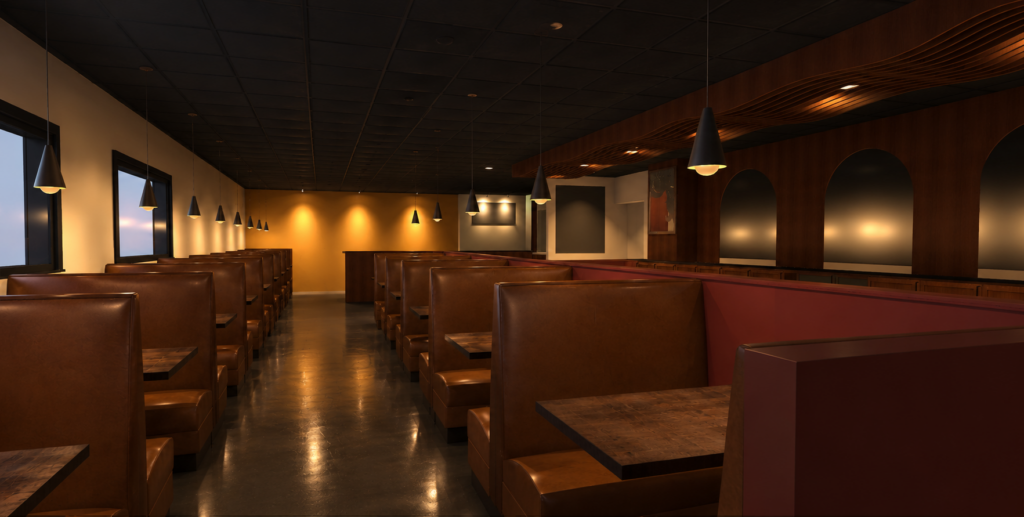
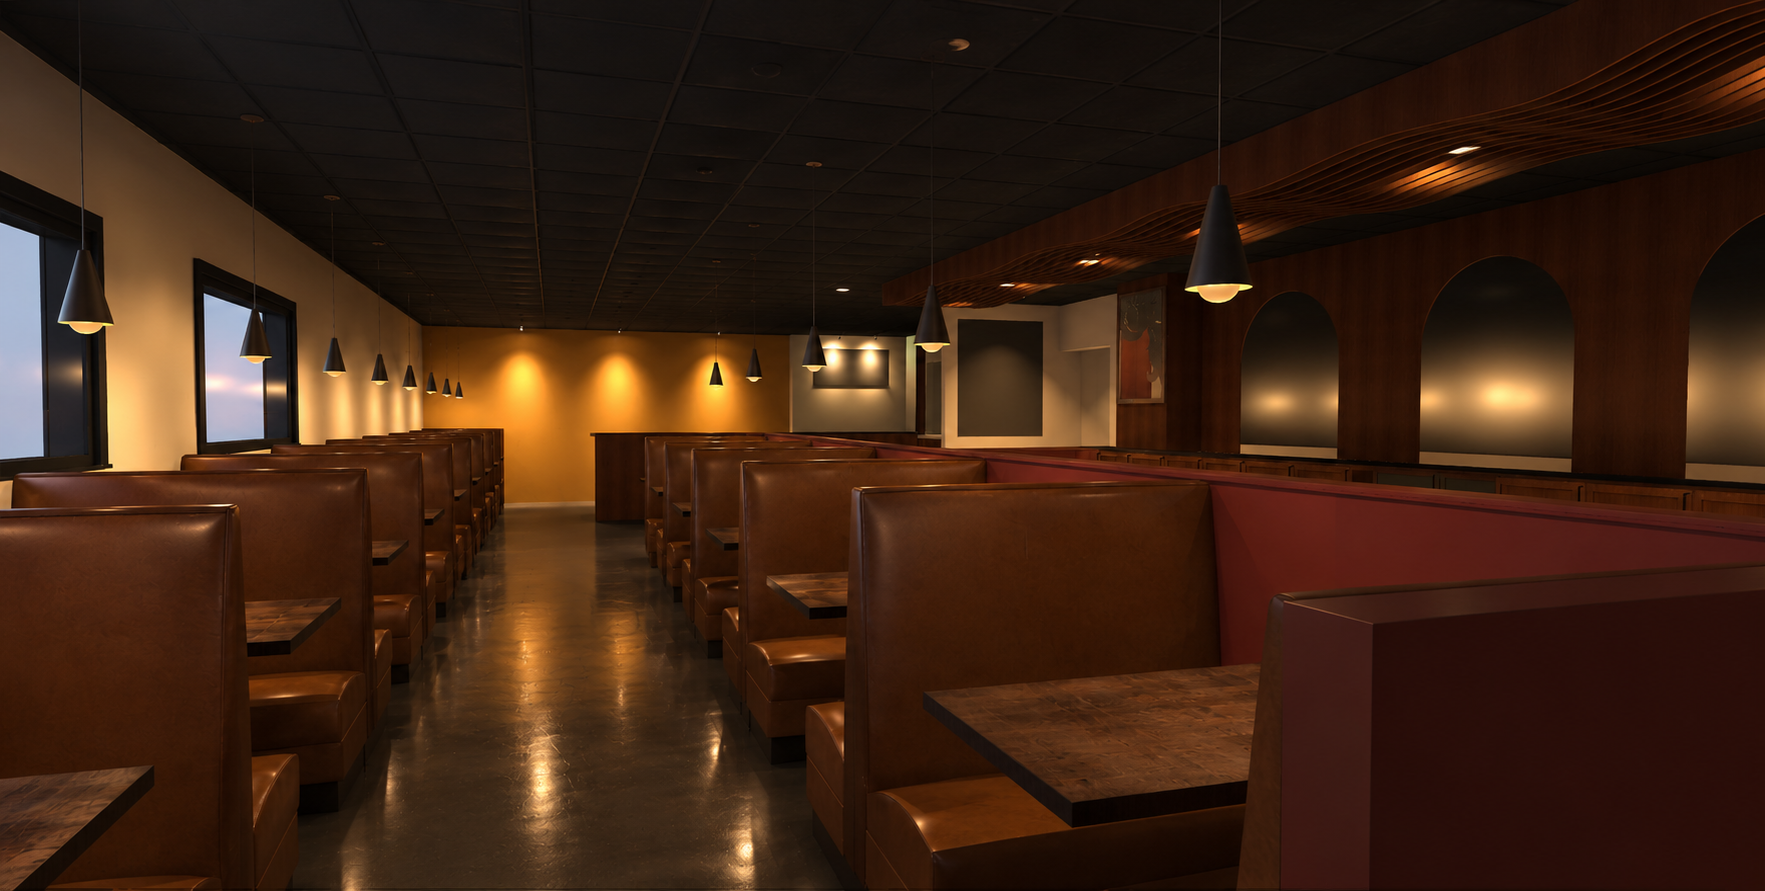
Lighting became a big part of that transformation. The goal wasn’t to make the room bright. We wanted the booths to feel warm and intimate when you’re seated, while keeping the restaurant open and comfortable as you move through it.
If you’re playing spot-the-difference between the renderings and the finished space, you’ll notice a few changes along the way. The arches, for example, were originally planned for the bar, but Pablo and Dora ultimately chose to use them at the windows instead. There were a handful of other audibles during construction too, which is pretty normal on a renovation like this.
The existing bar itself had to remain untouched, so we looked for another way to give that area a new identity. We added a sculptural “cloud” ceiling above it as a modern layer without altering the bar below. It was our first time exploring the idea, and we still like the form. With the benefit of hindsight, we’d approach the material differently, likely using CNC-cut fiberglass, and we’d love to experiment with concealed LED lighting to give it a warmer glow.
Going from John’s North Star to Fajitas was a big transformation, but it didn’t require starting over. It meant figuring out what could stay, what needed to change, and where the effort would have the most impact.
That’s an approach we bring to commercial projects of all sizes: practical design, clear permit drawings, and realistic decisions that help owners move from an existing space to something that feels completely new.