
When a tent is someone’s only option, or even one of the strongest options they’re seriously considering, we’ve failed them. When a working person looks at a fancy glamping tent and thinks, “This is the financially responsible housing choice for where I am right now,” housing has failed. Those of us in the housing industry have a responsibility to try harder.
I make a living designing buildings for people, and lately that sentence has been bothering the hell out of me.
Housing has become unreachable for a growing number of people who are doing exactly what theyve been told to do. They work. They try to save. They raise families. They try to be responsible. And the math still does not work. In the first half of 2026, foreclosure filings were up 21 percent nationally from the same period a year earlier. Illinois had the fifth-highest foreclosure rate in the country. ATTOM is clear that foreclosure activity is still below pre-pandemic norms, so this is not 2008, but the trend is moving the wrong way. At the same time, only 21 percent of recent home buyers were first-time buyers, the lowest share on record, and the typical first-time buyer is now 40 years old.
Meanwhile, I keep seeing rigid bell tents, fabric structures, pods and other semi-temporary buildings sold with monthly financing as attainable housing. Put one on a platform, add insulation, photograph it beautifully in the woods, and suddenly we are talking about it like we solved something.
I understand why somebody buys one, and that is exactly what makes me sad. The buyer is not the problem. They are looking at rent, mortgage payments and construction costs and making the best decision they can with the options in front of them. When a few-hundred-dollar monthly payment on a tent starts to look financially responsible compared with a modest permanent home, those of us who know how to design and build things should be asking ourselves some uncomfortable questions. I think I have a responsibility here.
Camber does a lot of custom residential work, and I love it. But if I had to estimate honestly, maybe 15 percent of the households around us could realistically consider hiring us for a full custom residential design. That leaves a huge part of the community outside the work we do every day.
I do not want to be comfortable with that. I want to be useful to the 26-year-old couple wondering whether they will ever own anything, the veteran who has a piece of ground but cannot make a conventional construction loan work, and the person who works every week and is still living doubled-up with family, in a motel, in a camper, or somewhere else that falls far short of stable housing. They are my community, and they deserve design too.
The funny thing is that this barrel-shaped house did not come from some meeting where we decided to launch an affordable-housing product. We have just kept coming back to the same problem. Over the years, whenever we had room to experiment, somebody around here drew another version of it: creative Quonset huts, a shed that could become more than a shed, a tiny shelter concept for homeless youth, little experimental houses handed to new hires as early design exercises. Even a shed I designed for my parents became a test of how simply we could put together a small building and still make it feel considered.
We currently have three versions of this barrel idea, not because we intentionally developed a product line, but because we keep returning to it. Zoom out farther and there are probably half a dozen versions of the larger question buried in our files. Different shapes and materials, but the question underneath them is the same: how little building can we use without making somebody feel like they got less of a home?
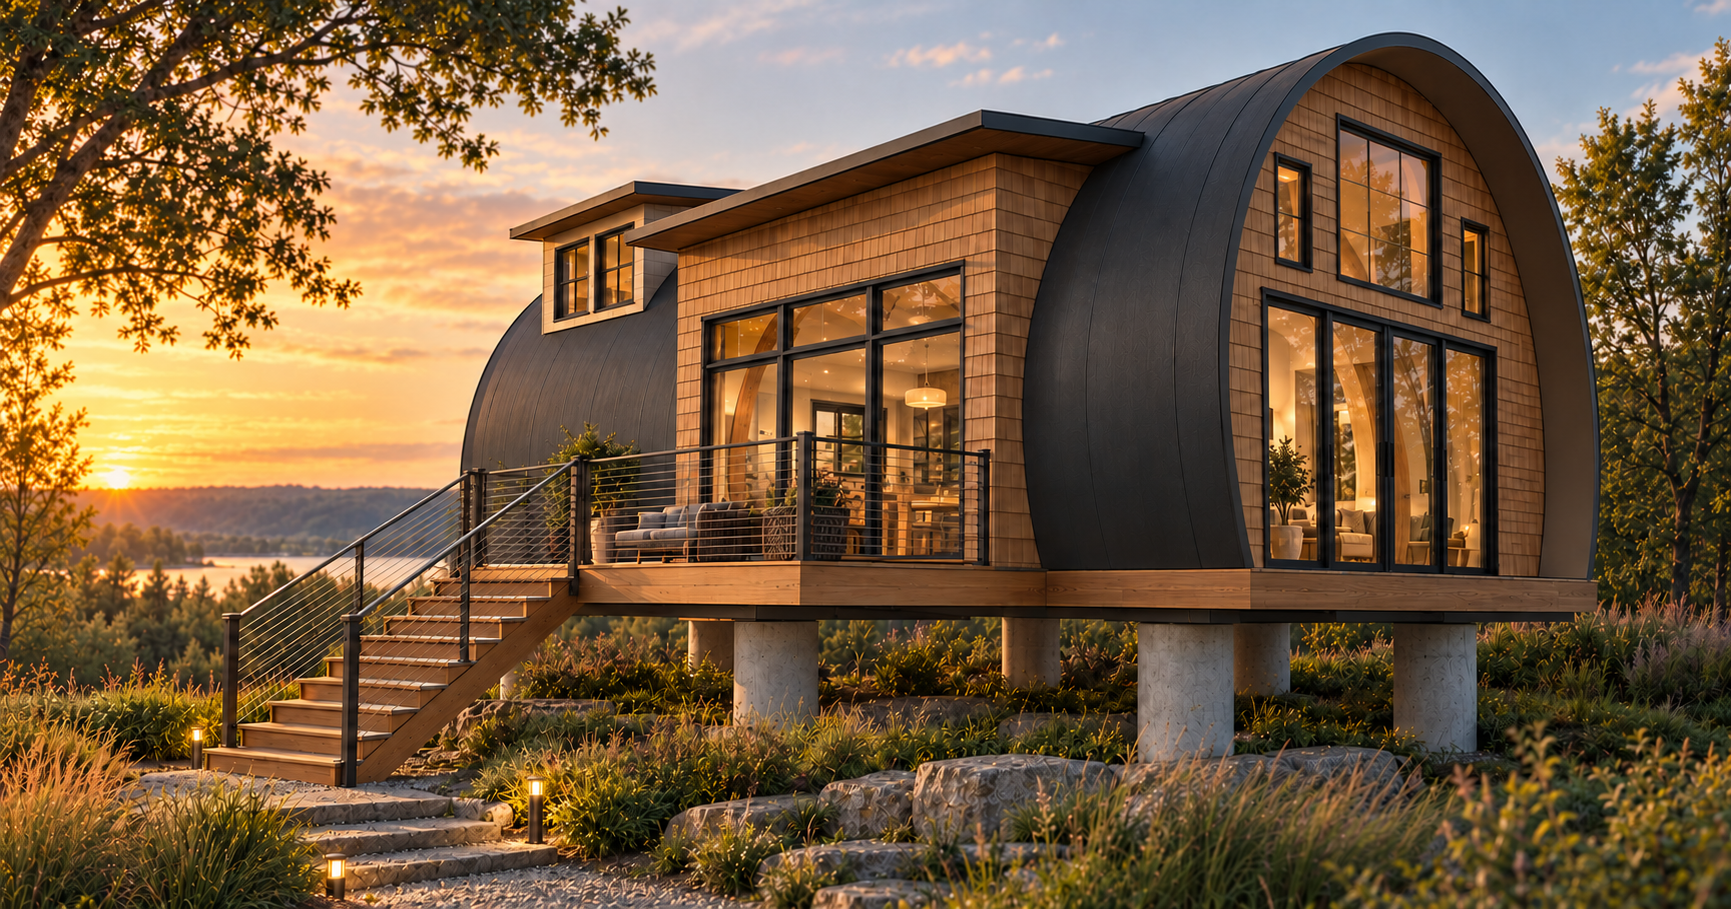
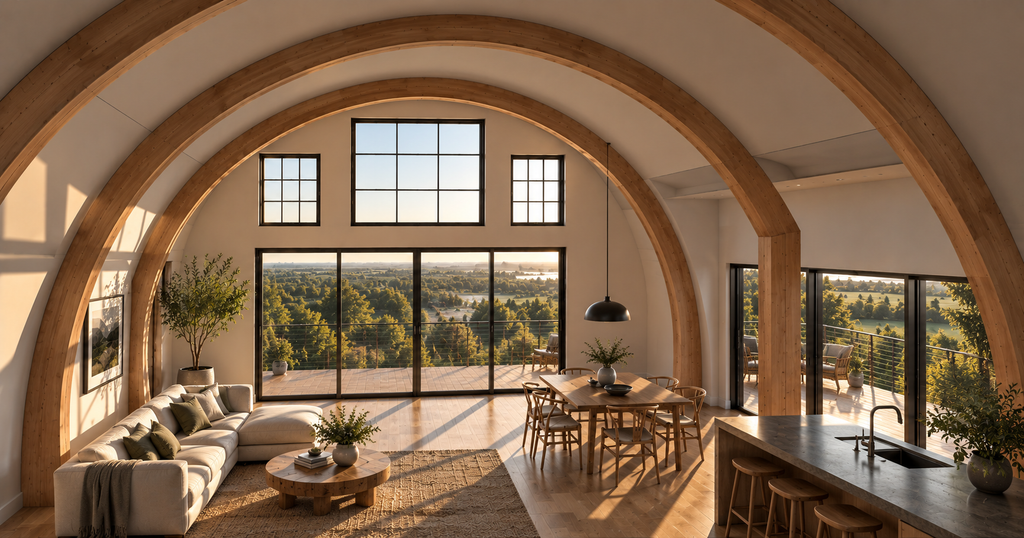
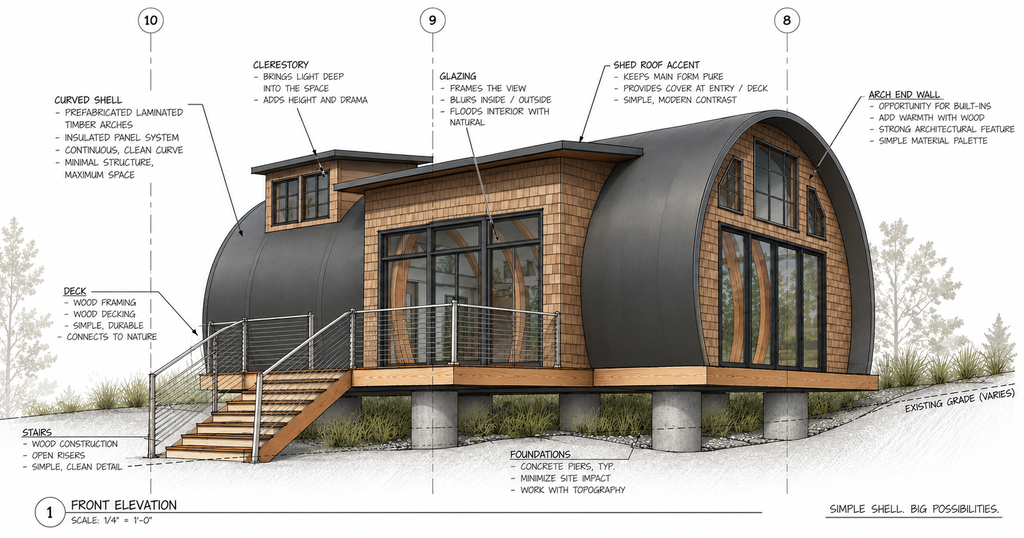
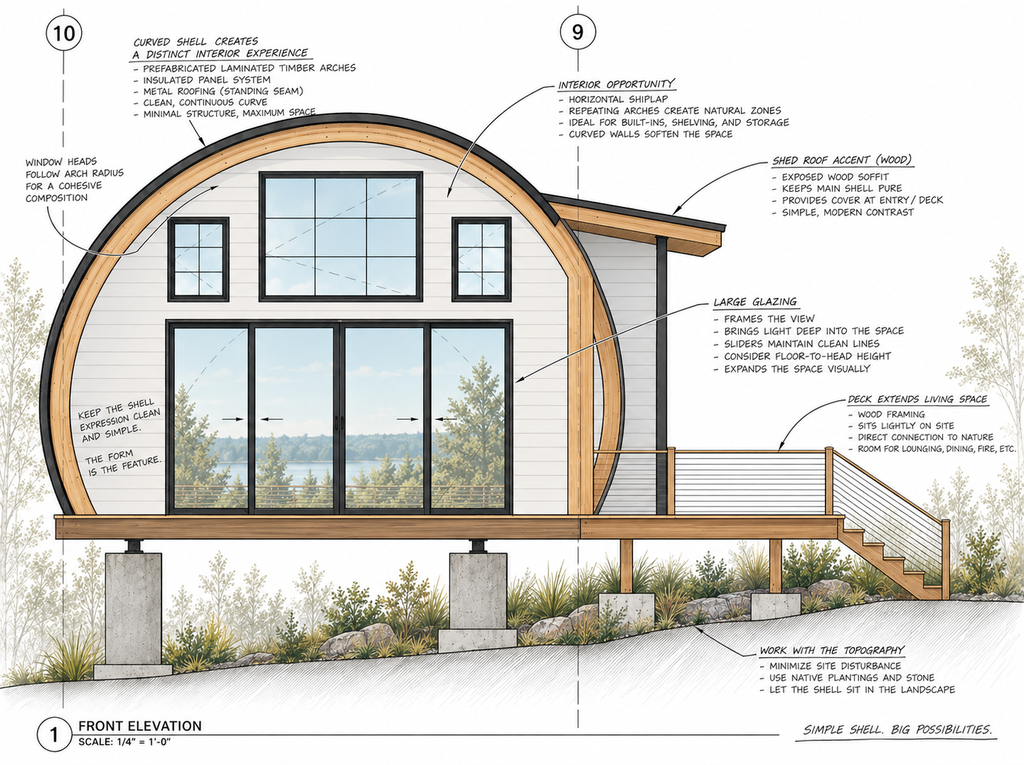
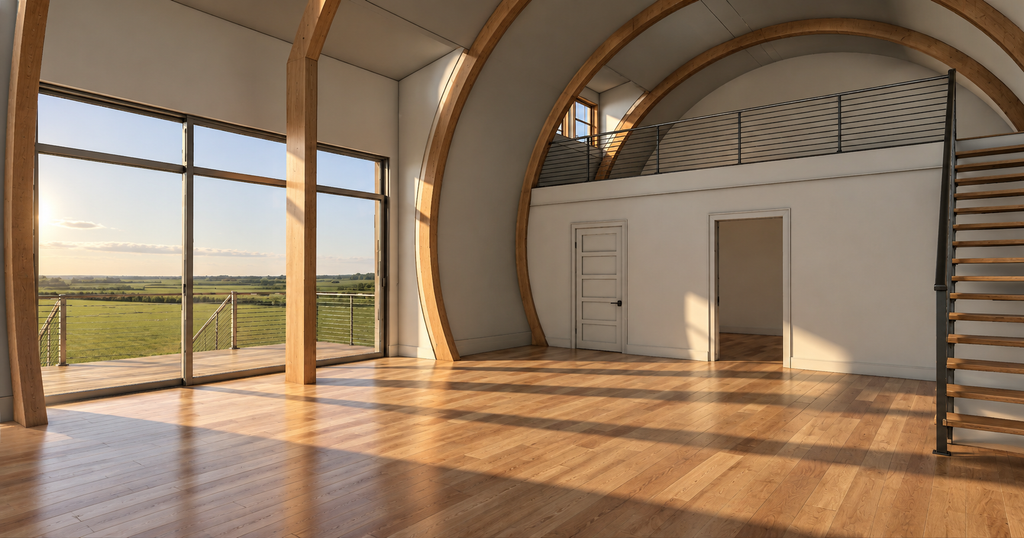
The current study is 22 feet by 36 feet, or 792 square feet. It’s a 2 bed with an open loft that could add to that count. It is also modular meaning that every eight feet it repeats and can go on in perpetuity. A repeating series of laminated timber ribs creates one continuous curved shell. The house sits on a raised platform over pier footings, which allows it to adapt to any site, anywhere. Structural plywood skins the ribs, continuous mineral wool wraps the shell, and a stretched synthetic membrane becomes the exterior skin. At the open end, ordinary insulated glass units can fill a dramatic opening without paying for a dramatic custom glazing system.
The dimensions should come from the building system, not the other way around. We are looking at practical glulam dimensions, repeatable rib spacing, sheet goods and materials people can actually obtain. If we build a jig for one rib, the next rib should come out of that same jig. If the material comes in four-foot increments, the building should understand that. If we solve a connection once, I want to use it again.
Every dollar needs a job.
…but that does not mean every dollar needs to buy square footage. Some should buy durability or lower utility bills. Some should buy the one big opening that changes the room. Some should make the place beautiful, because beauty is not a luxury reserved for people with large construction budgets. I want to be able to point at every expensive decision and explain exactly why we kept it.
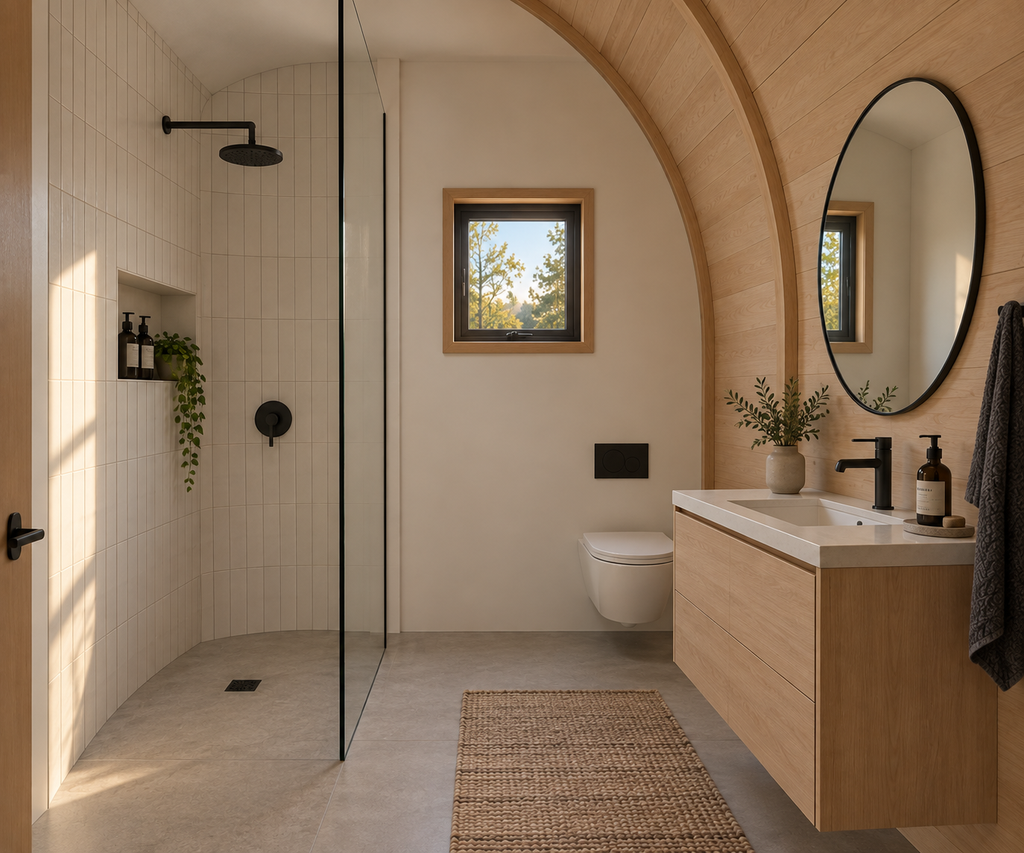
Even the curve has to earn its money. Instead of stopping the circular section at its widest point, we carry the arc past center so the lower wall begins to curl back inward before meeting the floor. That gives the wall depth, and that depth can become storage, seating, shelving, cabinetry, mechanical space, a headboard, etc… If we paid to build the geometry, the geometry needs to pay us back.
This is where inexpensive housing often gets lost. We either take a normal house and strip things away until it becomes depressing, or we start with a cheap object that was never intended to be a home and spend money fighting it (I’m looking at you, shipping container). I do not want either. Start with the person. Start with the climate. Start with the construction system. Start with what we can actually afford to build. Then make architecture out of it.
I also want to know how much of this can be taught. Some parts of a house absolutely need licensed professionals, and other parts require a future homeowner who is genuinely competent, careful and willing to learn. I am not interested in pretending a YouTube playlist replaces experience, inspections or code. But ordinary people teach themselves difficult things every day. They build decks, rebuild engines, restore old houses and frame garages. There is no reason a building intended to be affordable cannot also be designed around an owner builder.
Maybe the house comes with more than drawings: rib templates, jigs, cut lists, material schedules, connection details and videos showing the work in sequence. Maybe we sell the engineered pier to run steel connections. Maybe a motivated owner laminates ribs, sheaths the structure, installs insulation, builds cabinetry or finishes the interior while licensed professionals handle the work that requires them.
If somebody is willing to put in the work, I want to see how much of that work can become equity.
Looking ahead, we could develop a handful of region-specific packages and validate each one? A Midwest version should understand frost and snow. A desert package should understand heat, solar gain and shade. A hot-humid or jungle package should be designed around drying, ventilation, insects and mold from the beginning. Coastal, high-wind, seismic and truly cold regions deserve their own answers too. The architecture could remain recognizable while the foundation, structure, envelope and mechanical strategy change honestly with the place.
I do not know what Barrel House costs yet. A rendering solves nothing. A clever detail does not matter if it saves $400 in one place and creates $4,000 of labor somewhere else. We need to detail it, price it, build it, and find every place where an inexpensive idea quietly turns into an expensive building. Some ideas will fail. Fine. Kill them and move on to the next concept.
What I am less willing to accept is that people who cannot afford conventional housing should simply expect less permanence, less dignity, less comfort and less architecture.
We already know how to make a remarkable house when the budget is remarkable. I want to know what happens when we aim the same amount of thought, stubbornness and design effort in the other direction. Can we make a small permanent home that a young person could realistically own? Can a veteran with land get something durable under them without signing away the next thirty years? Can somebody who is severely underhoused trade some of their own labor for a meaningful reduction in the cost of getting inside something warm, safe and theirs? Can we make construction simple without falling short anywhere else?
I think we can make it beautiful. I just do not know exactly what the answer looks like yet.
All of us in this industry can do better. Designers, architects, builders, tradespeople, manufacturers, inspectors and building officials all touch the cost of housing. No single house fixes a national crisis, and I am not pretending ours will. But “the problem is too big” is a lousy excuse for ignoring the piece of it sitting directly in front of you. For us, this is that piece.
We would like to build one or more of these soon. If you can imagine living in one, building one, helping us make one better, or putting one on your property, reach out. I do not have a final price to promise you yet, and anyone interested needs to understand that we are still developing the idea. But if we can get the right people around the first few builds, learn from them and document what works, this could become something much larger than a design exercise. I promise I’ll do everything in my power to nail this on the first try.
We have never tried to do anything quite like this publicly, but this is a fight I cannot seem to back down from. If you want to help us on the journey, comment on the post and tell us where we are wrong, what we are missing, or who knows a piece of this problem better than we do. If the idea resonates with you, share it! Especially share it with anyone who should be part of the conversation.
I cannot accept that the future of affordable housing is a financed tent. We can do better than that, and all of us who know how to make buildings have some responsibility to try.