
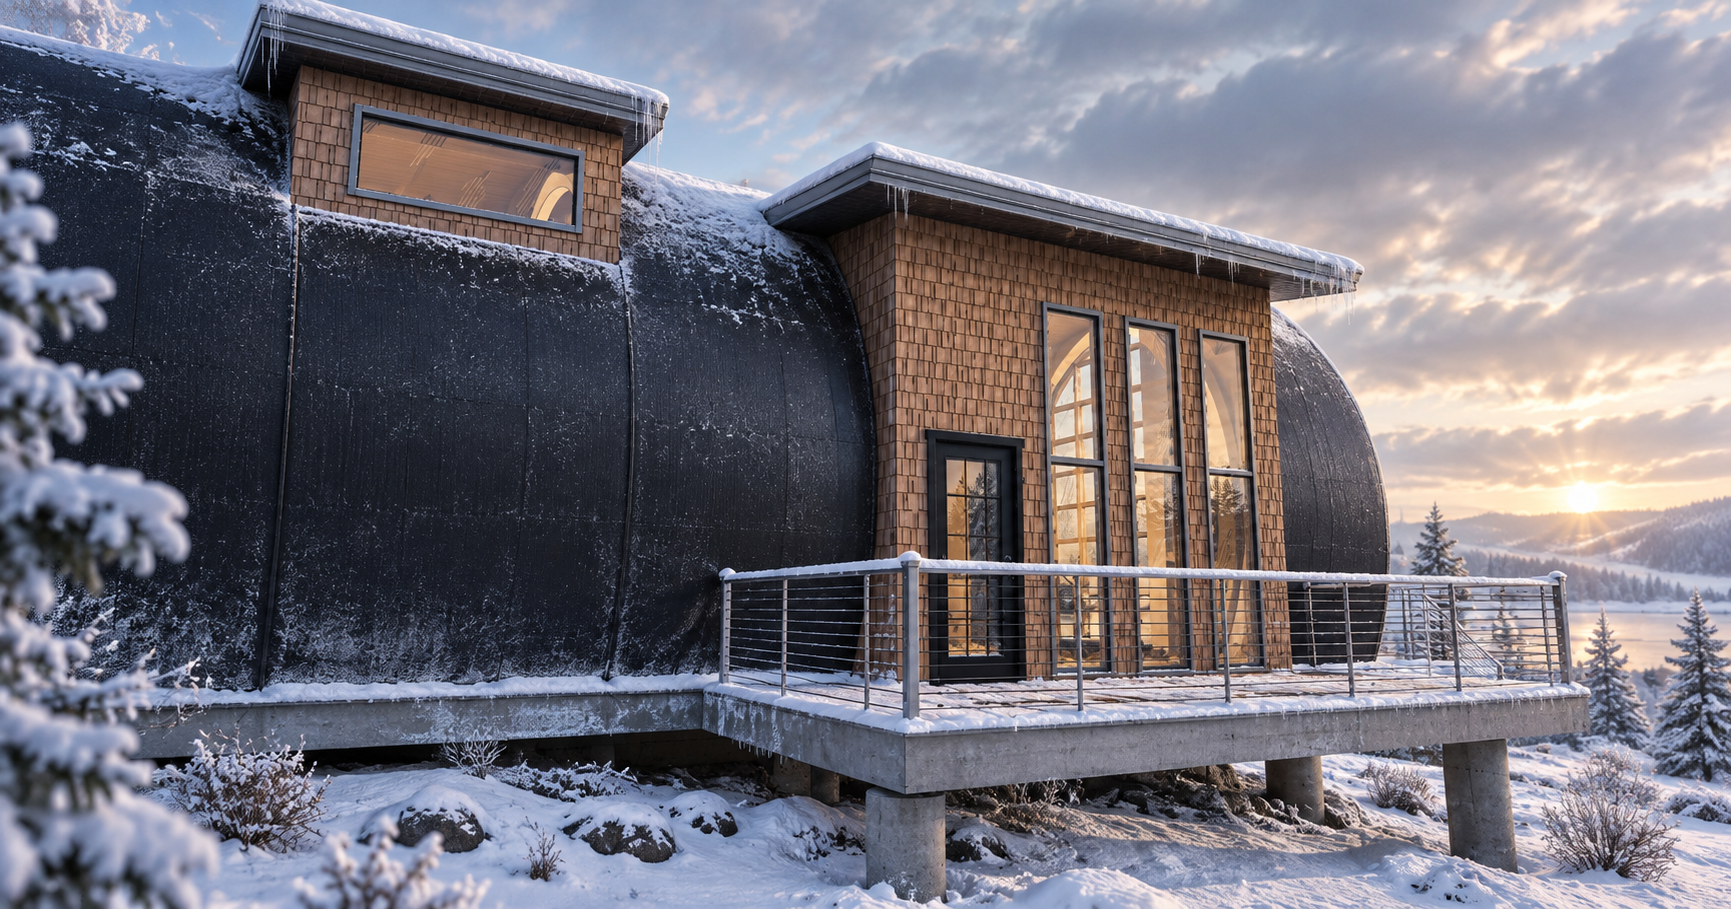
That was one of the first reactions I got when I shared this house.
Good.
I don’t want an attainable home to advertise its price from the street. If this works, it should be affordable because of the way it was designed and built, not because we stripped everything interesting out of it.
This project is also the beginning of Shelter, a new series by Camber Design Co. about the places we live and the responsibility designers have in shaping them. Shelter gives us a place to explore cost, construction, durability, energy, materials, resilience, accessibility, and the basic question of what makes a home worth living in.
Shelter 01 is the first experiment.
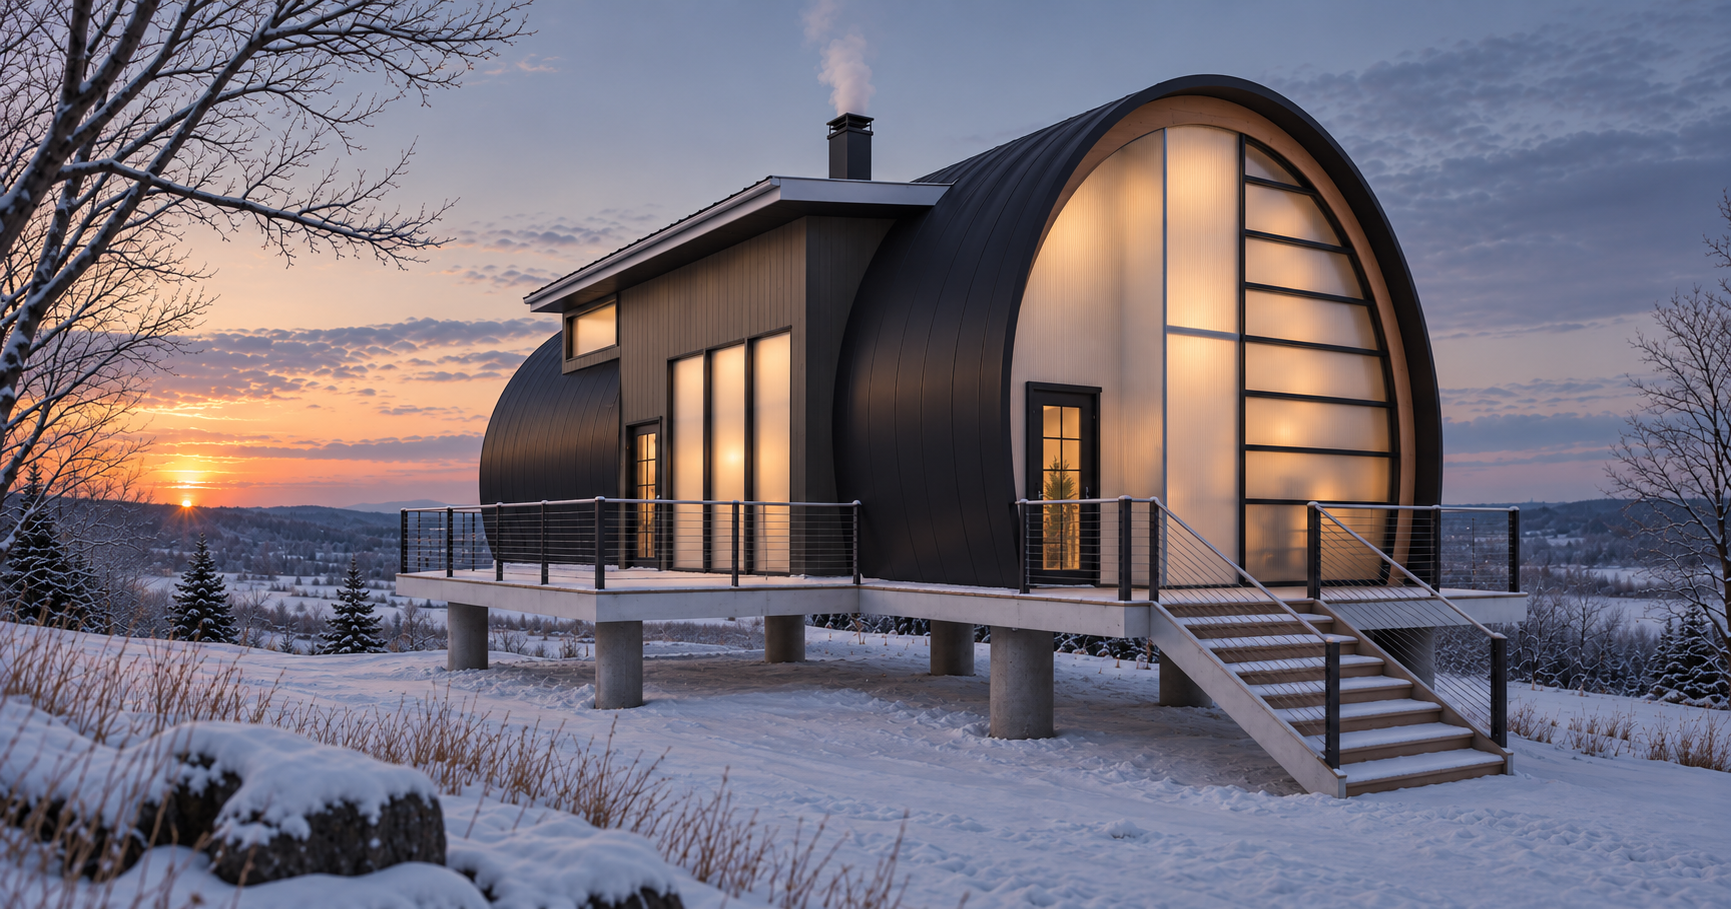
For this one, the question is simple: can we make a genuinely good three-bedroom, two-bath home dramatically more attainable without reducing the answer to a tiny box or a pile of cheap finishes?
The finished house looks more complicated than the structure underneath it. We are trying very hard to keep it that way.
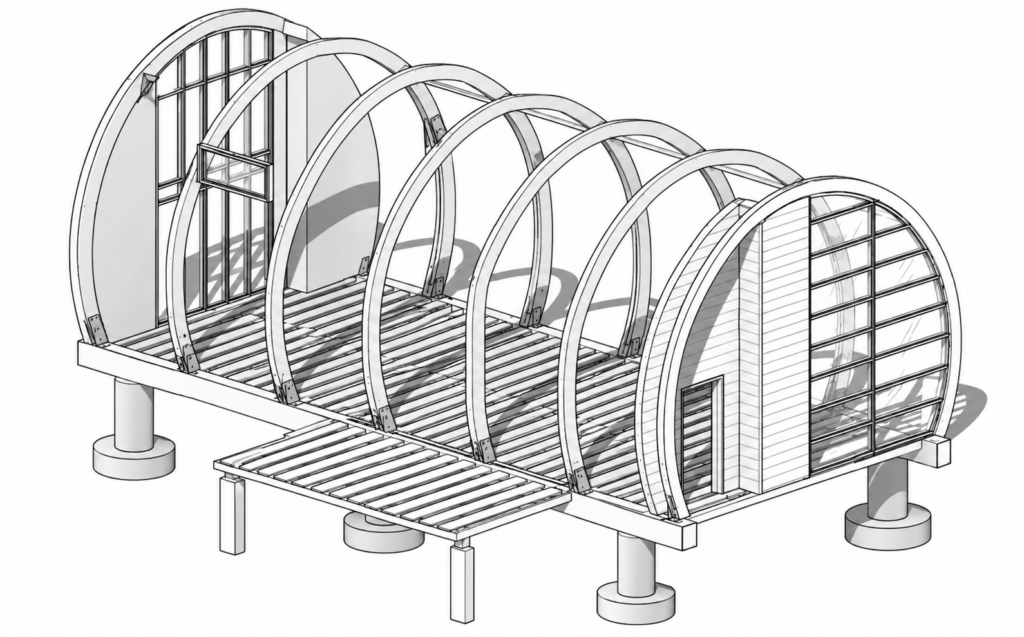
Two large wood beams run the length of the building and carry the house down to whatever foundation system makes sense for the site. Between them, we’re studying open-web floor joists so the floor structure can also become conditioned space for plumbing, electrical and mechanical runs.
That gets at one of the rules we keep coming back to:
Every dollar has a job. Wherever we can, it should have more than one.
Once the floor platform is secure, the primary arches go up. We’re developing them as repeatable sections cut from supplied fabrication templates so the geometry is established before anyone gets to the site. At the base of each arch, a purpose-built steel bracket would positively locate the member and transfer the loads into the longitudinal beams.
The difficult thinking should happen before construction starts. The work on site should become repetitive.
Once the arches are standing, girts and purlins tie everything together, much like post-frame construction. We’re currently studying two layers of 3/8-inch plywood as the structural skin.
Then comes the enclosure, and this is where we still have plenty of work to do. Insulation, vapor control, drainage, membrane, rainscreen and finish all need to work together as one system. We plan to ask for help there rather than pretend we already have every answer.
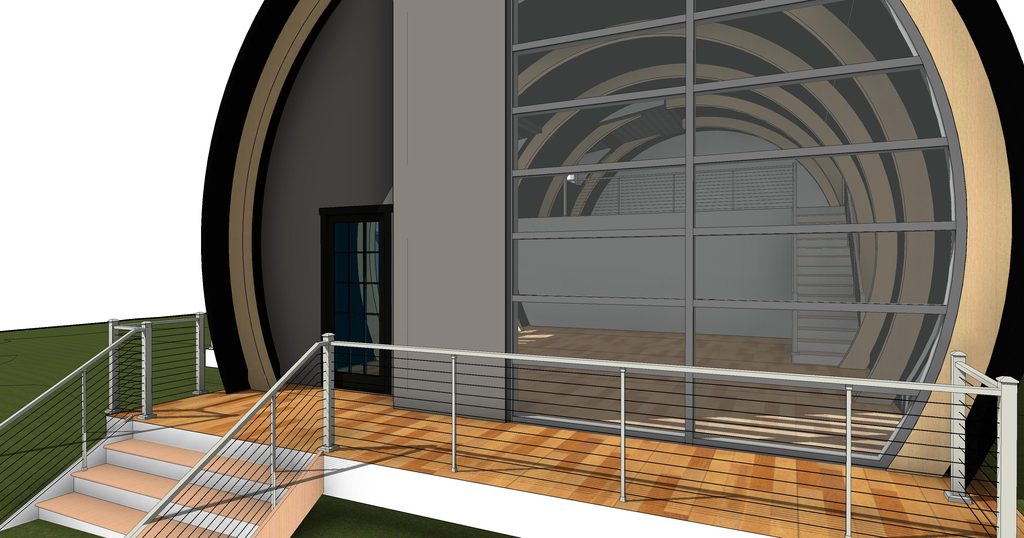
The end walls are another experiment.
A project that caught my attention was True North in Detroit, where translucent polycarbonate was used to bring daylight into Quonset-form residences while maintaining privacy.
That raised a useful question: why does an exterior wall have to be either opaque or clear glass?
Some places need a view. Some need ventilation. Some just need light.
Those are different jobs.
So we’re studying translucent panels for portions of the enclosure and reserving clear glass for the places where seeing through it actually matters.
Maybe it works. Maybe it doesn’t. We’ll model it, price it and find out.
There is also a practical construction target underneath all of this: we want to see how close we can get to making the primary shell something two motivated people and one rented piece of equipment could reasonably assemble.
If the shell requires an army of specialized trades just to get standing, we probably missed something.
Shelter 01 will change. Some ideas will survive. Some will not.
We plan to share the work, ask for help, build mockups, test materials, price assemblies and eventually put the whole thing through the only test that matters.
Build it.
If you look at Shelter 01 and think, “No way that’s affordable,” keep watching.
That is exactly the reaction I want.
Explore The 3D Model Yourself
If you want to look closer, I’ve published the current Shelter 01 Structural model so you can rotate it, zoom in, and see the structure for yourself. It is very much a work in progress, but that is the point. I want people to be able to see what we are actually working through rather than only the polished images. If the feedback is good, I’ll keep doing it as this evolves.
Click Here To Explore The 3D Model
The translucent end-wall idea was partly inspired by True North in Detroit, a Quonset-form residential project that uses translucent polycarbonate to bring daylight into the units while preserving privacy. It is worth looking at if you want to understand where that particular line of thinking started.
And if you want to follow Shelter as it develops, we’ll be sharing the design changes, material research, mockups, pricing, mistakes, outside input and eventually the first build.