
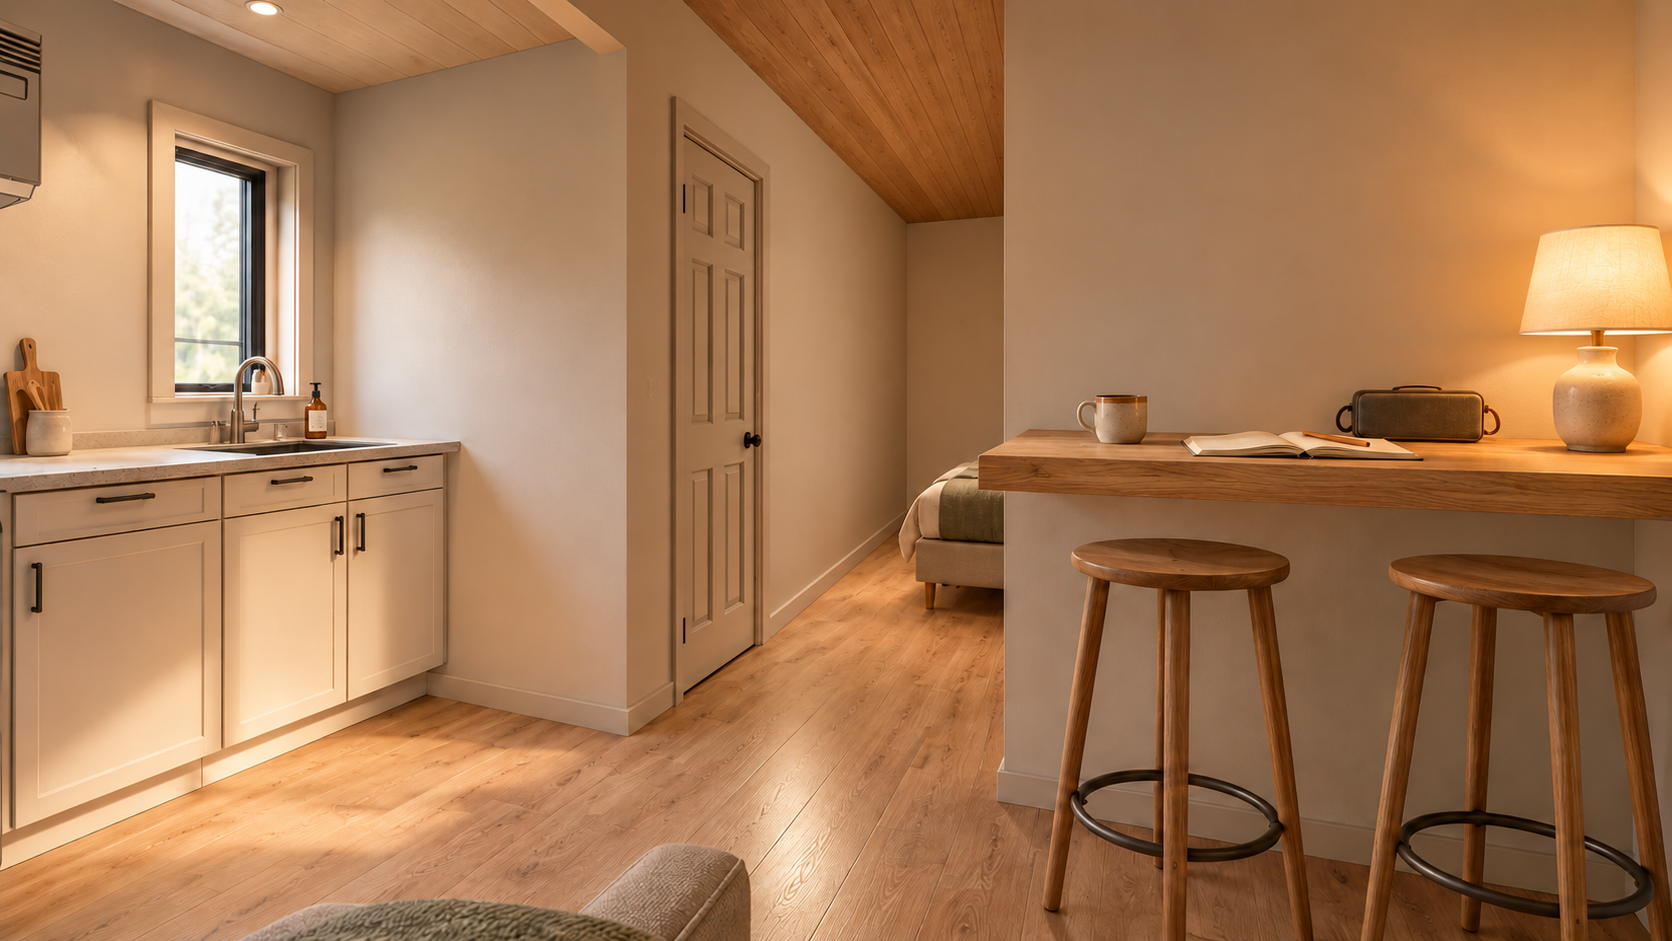
A place to crash, feel safe, keep your things, spend time with someone, and make a plan.
We started this project after learning something that probably should have been obvious to us: being homeless at 17 can come with obstacles that being homeless at 18 does not.
Here in our area, we learned about the challenges of finding shelter for a young person without an accompanying adult. For a minor who cannot safely return home, getting help can involve DCFS, the Illinois Department of Children and Family Services, and additional layers of responsibility.
We kept thinking about the young person in the middle of it all. Seventeen years old. Already navigating much of life on their own. Needing somewhere safe tonight.
So we dug in. We started by developing a concept, something concrete to bring to a conversation. Then we made phone calls and spoke with people working in the local safety net.
We came away with respect for them and a better understanding of how complicated this can be. The people we met care deeply. They’re doing difficult work, and we appreciated their willingness to talk with us.
The project never moved beyond the concept stage. It stalled, and we set it aside. Now we’re sharing it because the questions that prompted it still deserve attention, along with some of the possibilities.
What could we have ready for someone who needs somewhere safe tonight?
Somewhere to land
The idea was a small home for emergency stays, generally measured in nights rather than weeks. We pictured stays of less than seven days: a soft, comfortable safety net while the people helping arrange an appropriate next step.
Somewhere to crash. Somewhere to leave your things, take a shower, put on some good music, and get your bearings. Somewhere to sit with a person you trust and work through what comes next.
We could imagine exploring this with DCFS or another qualified youth-service organization as a 2 a.m. emergency option. A young person needs somewhere safe to go, and there is a place ready to receive them, with clean bedding, towels, toiletries, and something to eat.
That was the role we pictured. Whether this setting could serve that purpose, and what staffing and support it would require, would need to be worked through with the people qualified to operate it. This is an independent concept, with no agency endorsement or operating arrangement in place.
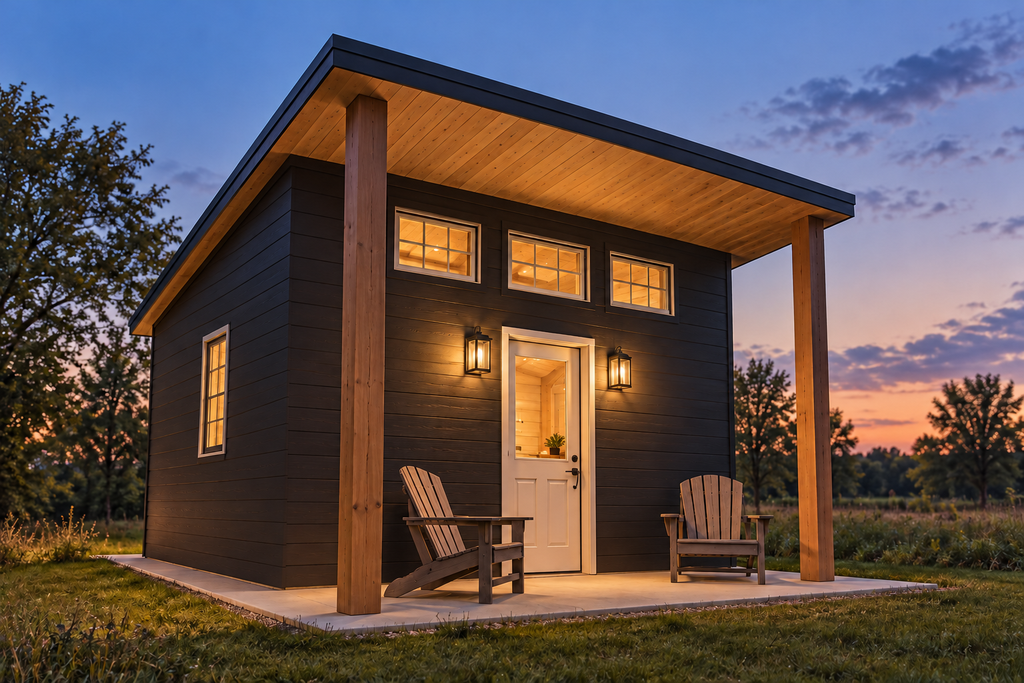
Updated concept visualizations of an unbuilt design
Room for an ordinary day
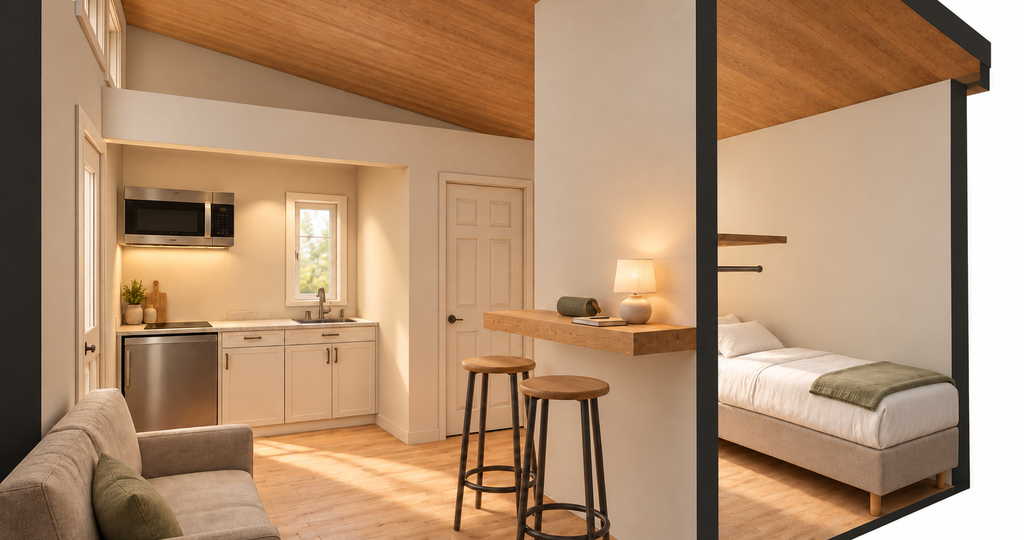
The enclosed footprint is approximately 17 feet by 14 feet. Within that space, we wanted to provide room for the things someone would actually do during their stay.
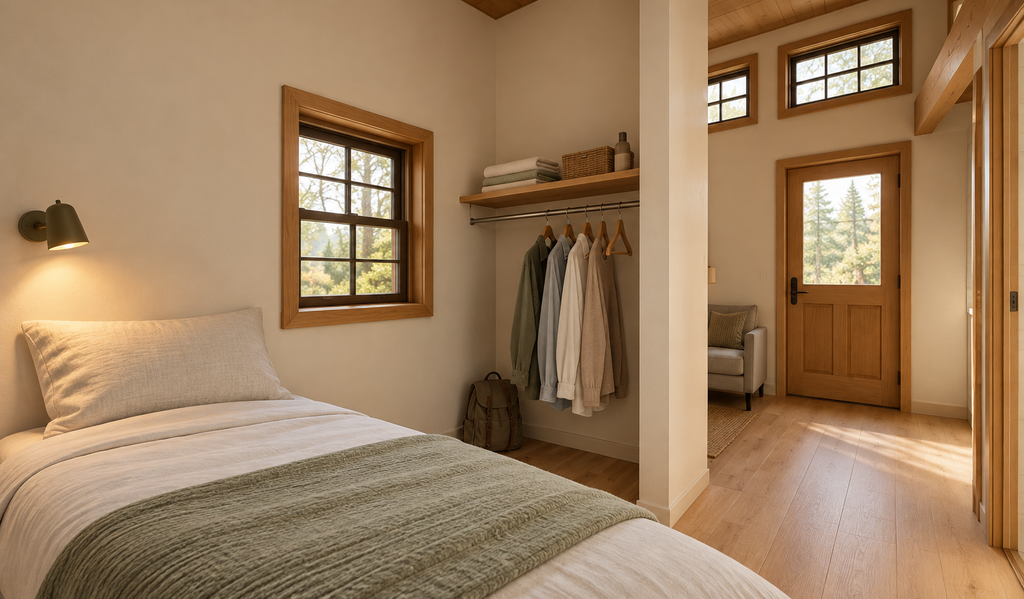
The twin bed sits behind a privacy wall, with an open closet for clothing and belongings. Someone should be able to have a visitor without their bed being the center of the conversation.
The living area has a couch. The desk has two stools. A trusted person could sit beside the occupant to talk, help with paperwork, or work through the next steps. There’s somewhere to eat a meal, use a laptop, or write something down.
The kitchenette includes a small refrigerator, sink, microwave, cooking surface, and preparation space. The bathroom provides a private place to shower and take care of yourself.
These are ordinary things. We thought they belonged here.
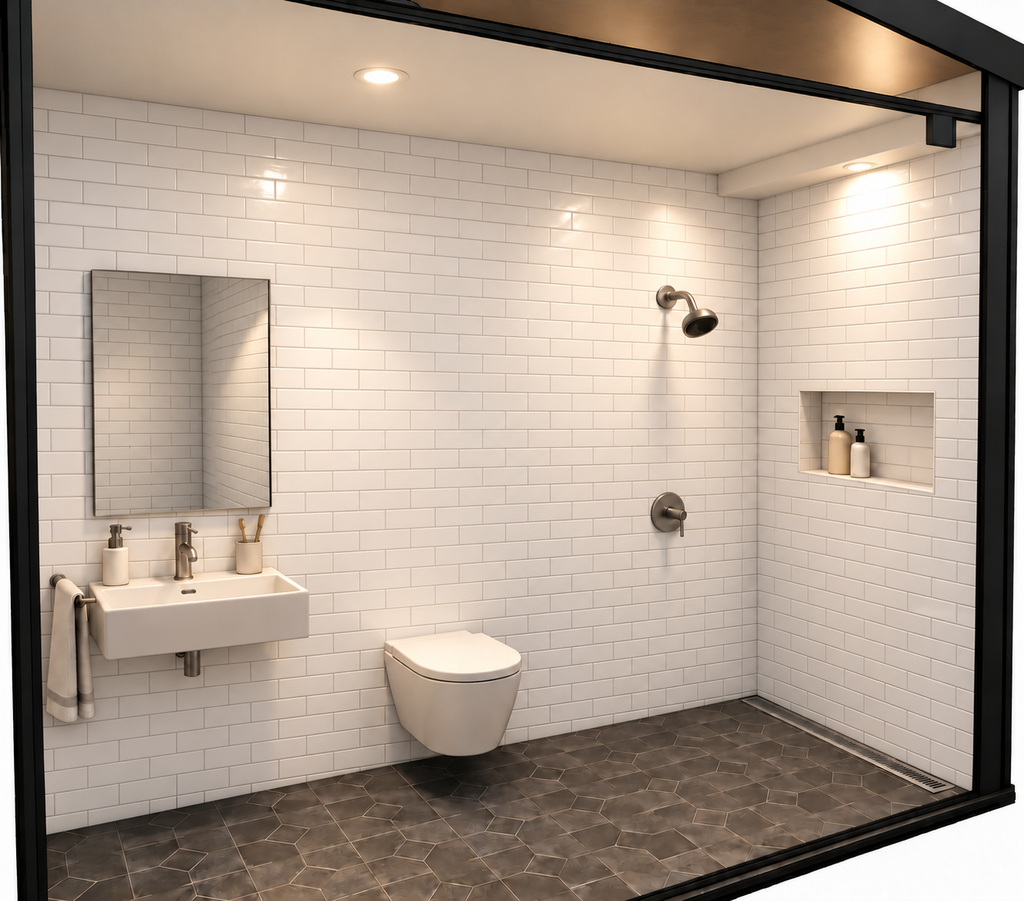
What should be there when you arrive?
We spent time thinking about what would be inside the home, too.
Clean sheets and a comfortable blanket. Towels. Soap, shampoo, deodorant, a toothbrush, and toothpaste. Basic clothing and food. A place to charge a phone.
And good music. We’re putting that on the necessities list.
A small speaker, paper and art supplies, a notebook, and a comfortable place to sit all have a role. Someone might need to make calls and work through difficult decisions. They might also need an hour to listen to music and settle down.
Having somewhere to keep your belongings matters, too. It’s difficult to focus when you’re worried about where your things are or carrying everything you own from place to place.
We wanted the home to be stocked and ready, so arriving wouldn’t immediately create another list of things to find.
Temporary can still feel good
The high windows bring daylight into the living space while preserving useful wall space below. The sloping ceiling gives the small interior some breathing room. Warm finishes and comfortable furniture help make it somewhere you could settle in.
Outside, the covered porch has room for a couple of chairs. Somewhere to get some air, sit with a visitor, or spend a few quiet minutes.
We paid attention to those details because even a short stay contains a lot of ordinary moments. Waking up. Making food. Getting dressed. Coming back through the door.
We wanted those moments to feel comfortable.
A small building with a lot of layers
Developing the concept and talking with people brought us to questions much bigger than the floor plan.
Supervision is one. Who would be responsible for the young person staying there? What staff would need to be present, and what support would be available overnight? How could we provide privacy while making sure help was close when needed?
We have not established a supervision or operating model. Those requirements would need to shape the design.
Permission is another. Who could authorize a stay? What happens when a parent cannot be reached, refuses permission, or is part of the reason the young person cannot safely return home? How would the agencies involved handle those circumstances?
Then there’s liability. Who operates the home, carries the insurance, and takes responsibility for emergencies? How would visitors, transportation, medications, cooking, and access be handled? Who determines whether this setting is appropriate for a particular young person?
Even the short stay raises questions. We pictured a few nights, generally less than a week. But what happens when the next placement isn’t ready? The end of a proposed stay cannot be the end of the conversation about someone’s safety.
There are a lot of layers here. We understand why the people doing this work have procedures and responsibilities that a building alone cannot address.
Moving this forward would mean working with youth-service providers, the appropriate agencies, and people who understand the legal and operational responsibilities. Their answers could change the design, the staffing, the location, or whether a standalone home is the right approach at all.
Why we’re sharing it
We’re sharing this project to bring attention to both the gaps that remain in shelter available to young people and what might be possible if we work together to address them.
We don’t have all the answers. There are responsibilities here that require experience beyond ours. But we’re willing to help where we can, and we can contribute something tangible: the time and care it takes to design a place around someone’s needs.
A roof can keep the weather out. Thoughtful design can also give someone privacy, comfort, and a little room to get their bearings when life gets rough. We think both deserve our attention.
That thinking is part of Shelter, our ongoing exploration of how we can design places that meet people’s needs with the space and resources available.
If this makes you think of someone who should see it, please share it. We want more people to understand the challenges and see something worth working toward.
And if you have experience to share or an interest in helping, we’d like to hear from you.
Take a closer look
We developed the original concept in spring 2025. The updated visualizations in this post show how the space could feel. Below are the concept drawings, including our original renderings. We’ve gotten better at presenting our work since then, but we’re happy to show where this started.
Click any sheet to enlarge it, or download the complete PDF below. These are preliminary concept drawings, shared for discussion and not for construction.
Have experience with youth shelter, an idea to contribute, or an interest in helping? Contact us at info@camber-design.com. We’d like to hear from you.


